

100 Keyes, 1926 - 2026
SIGN UP Login/Register
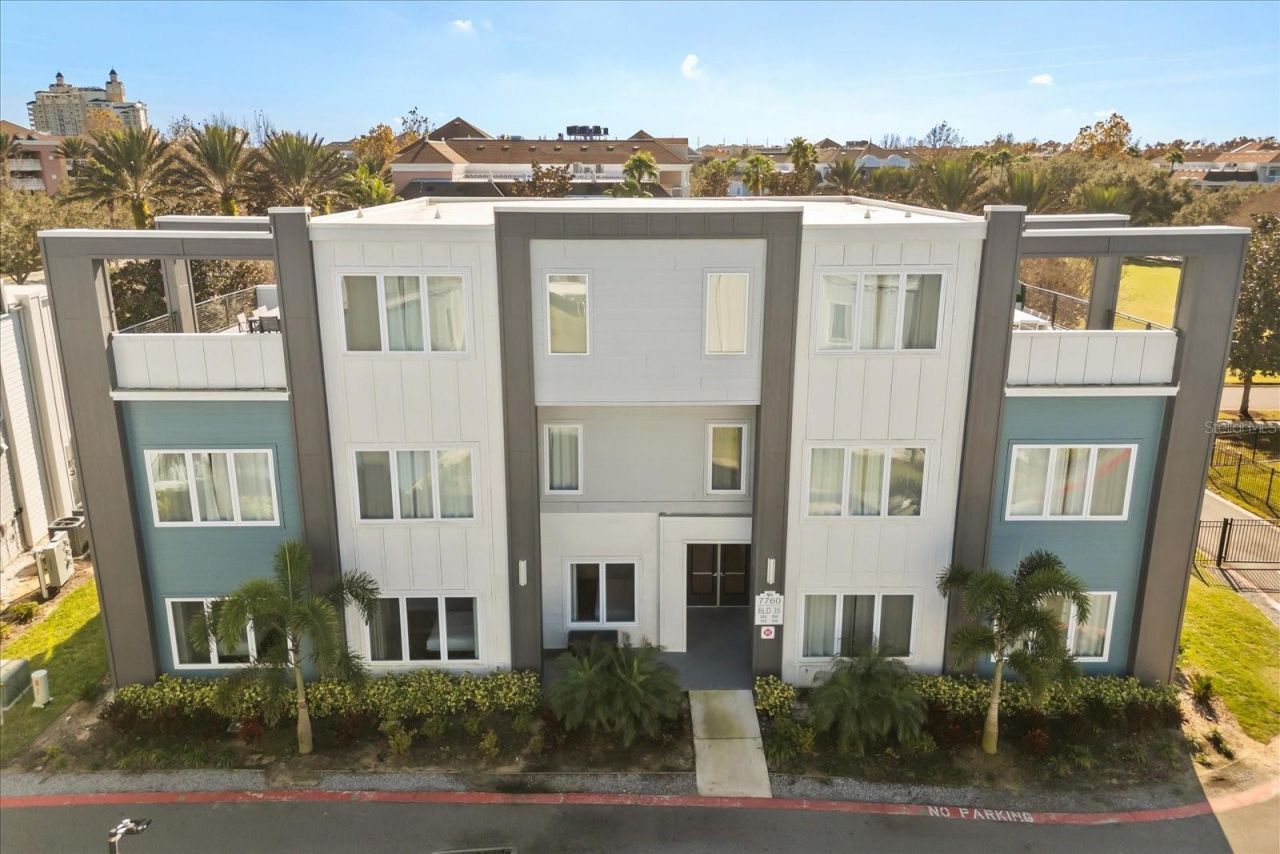

7760 Sandy Ridge Drive, Unit 102, Reunion, FL 34747 Photo

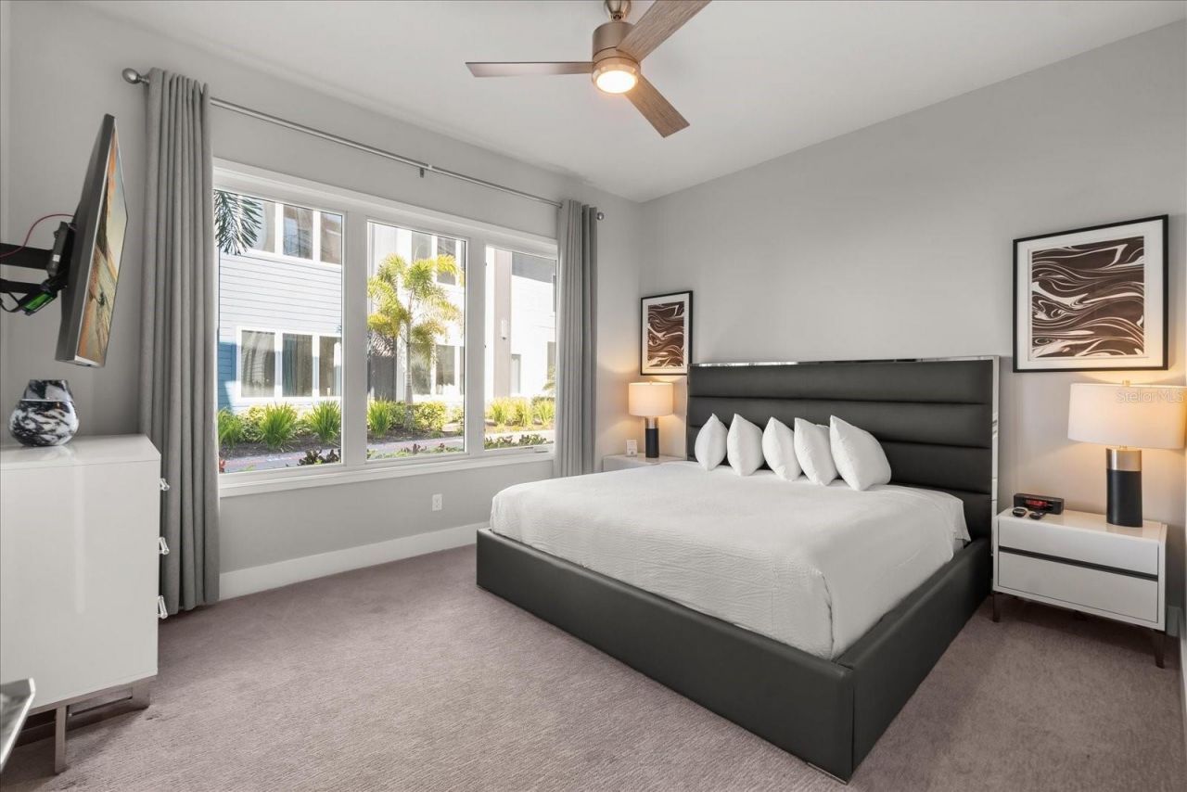
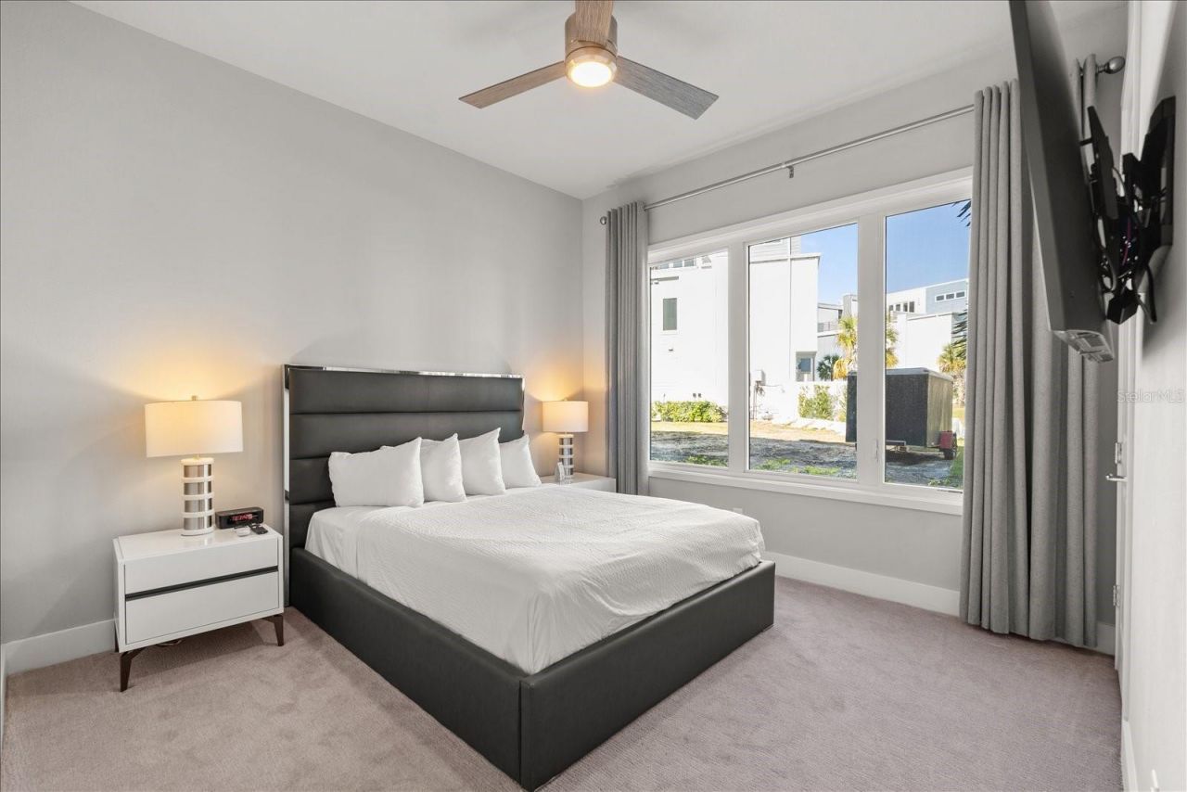
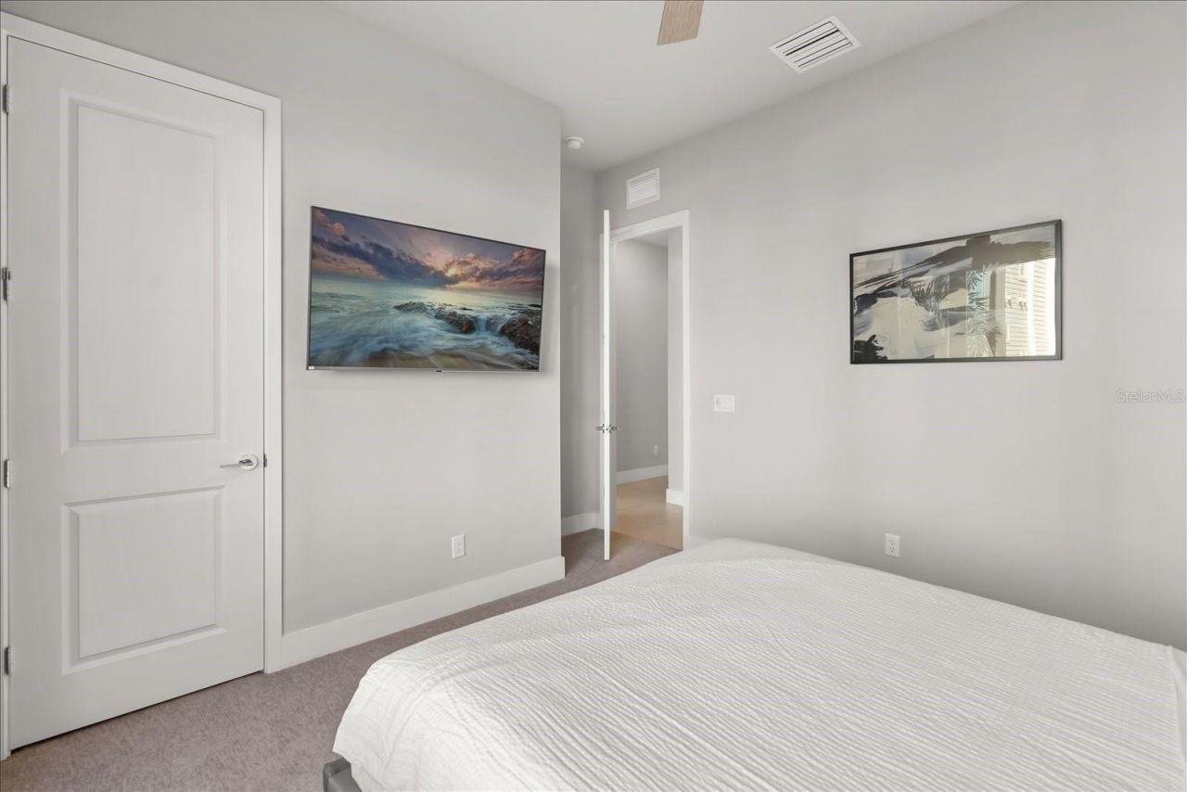
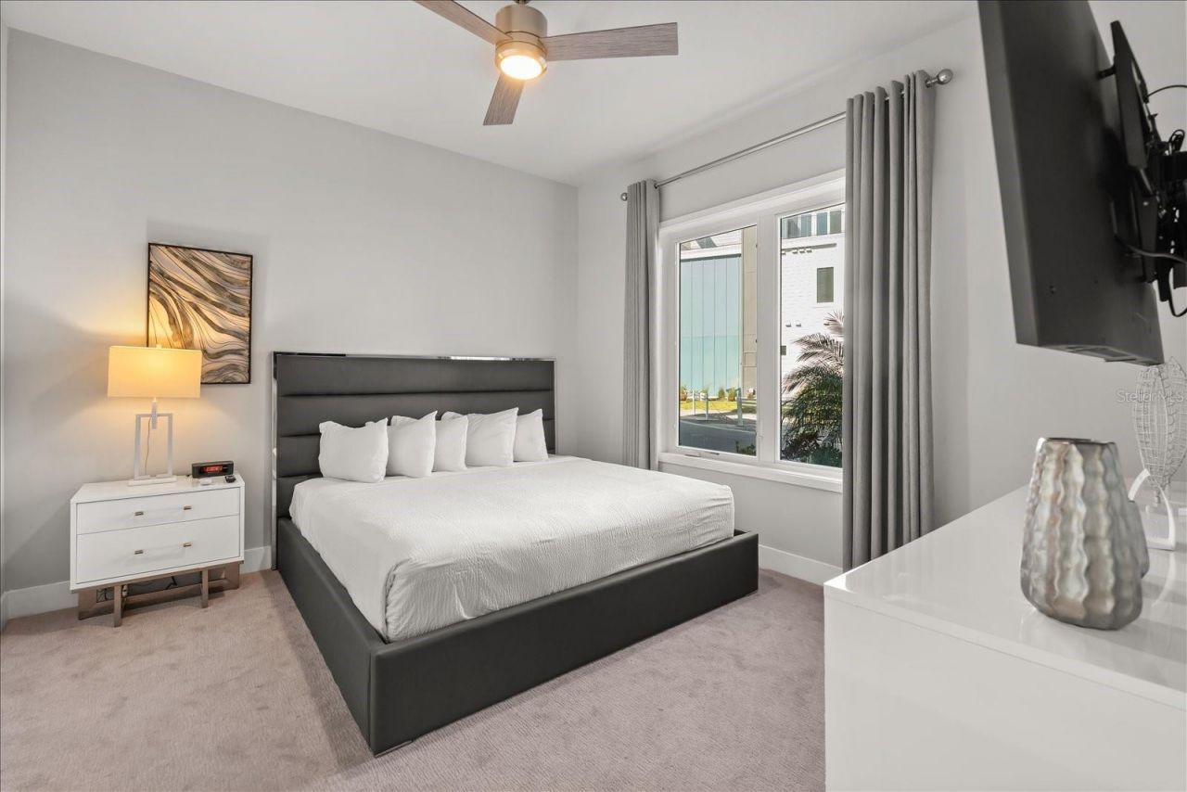
28 Total Photos [Click to View All]

7760 Sandy Ridge Drive, 102 Reunion, FL 34747
$389,999
  • Beds
    4
  • Baths
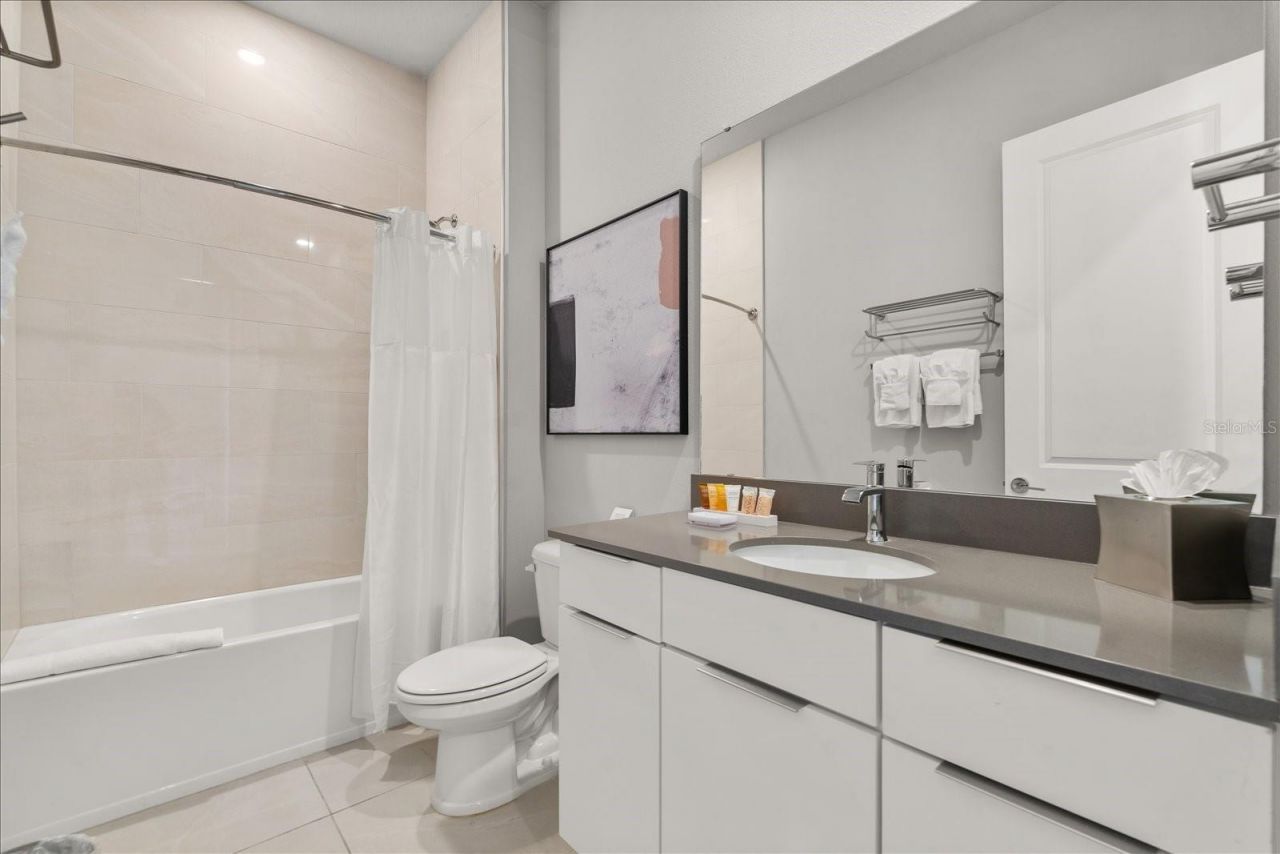
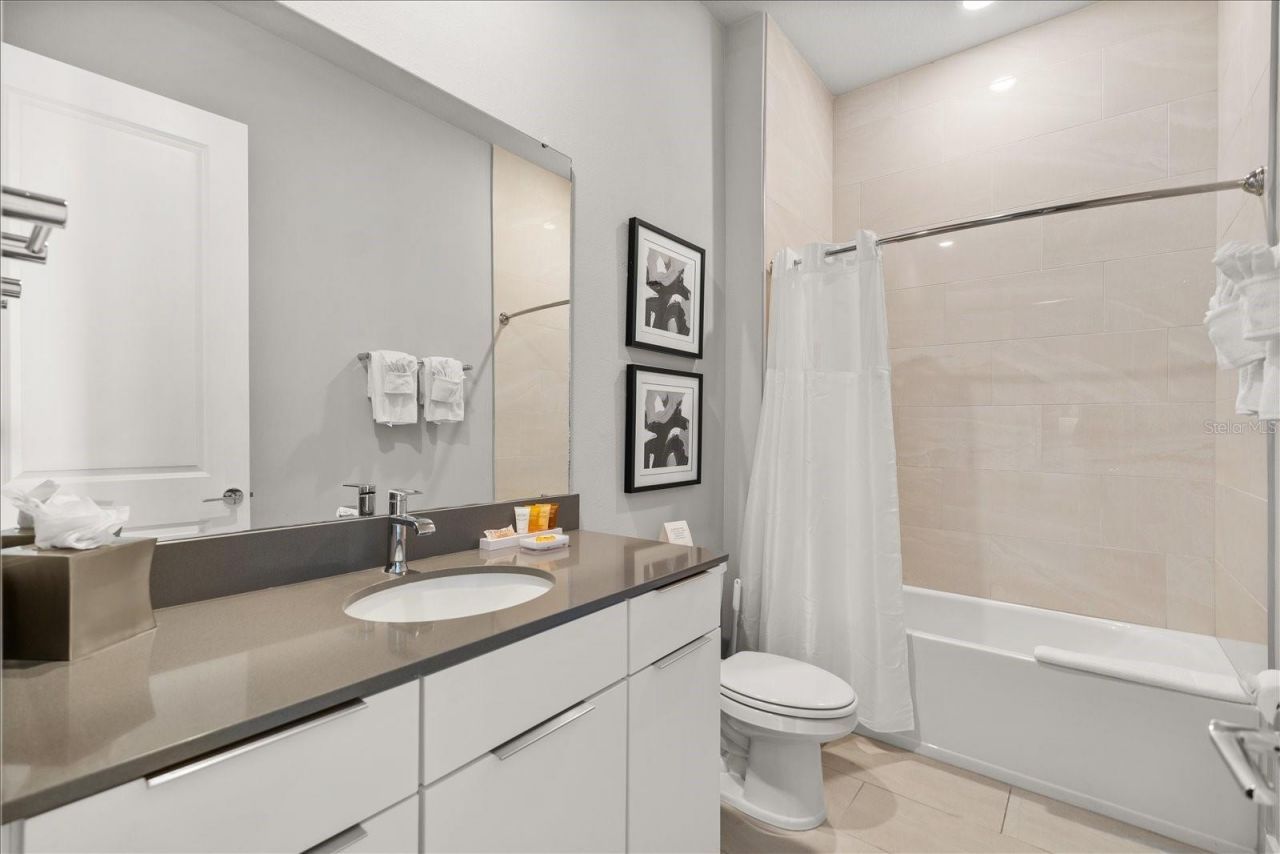
    3 full
  • Total Square Feet
    1,771
  • Lot Size
    0.06 acre(s)

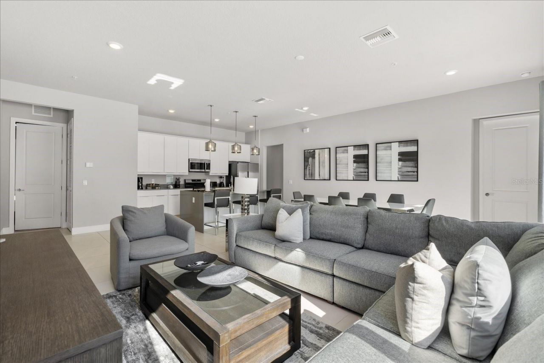
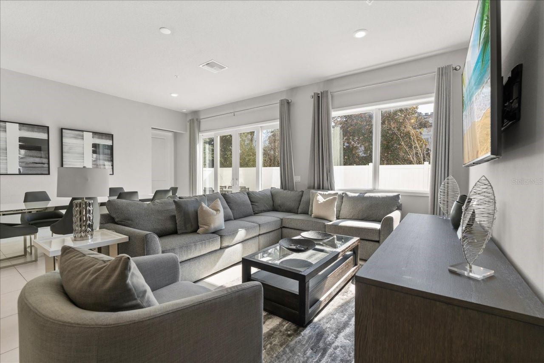
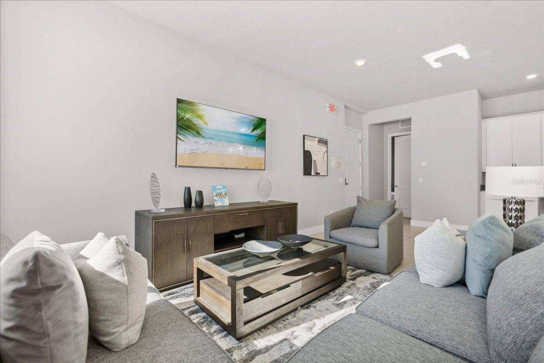
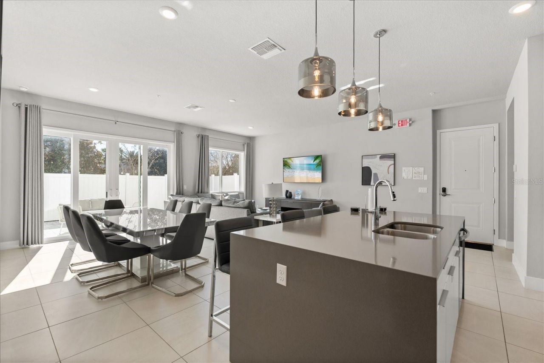
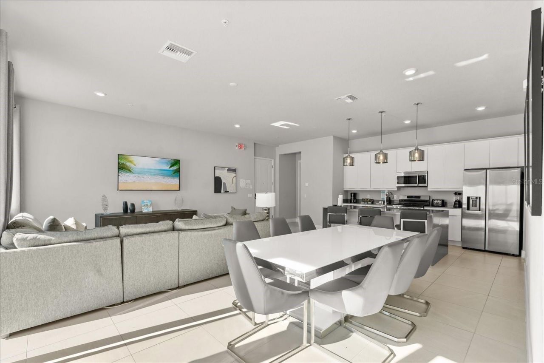
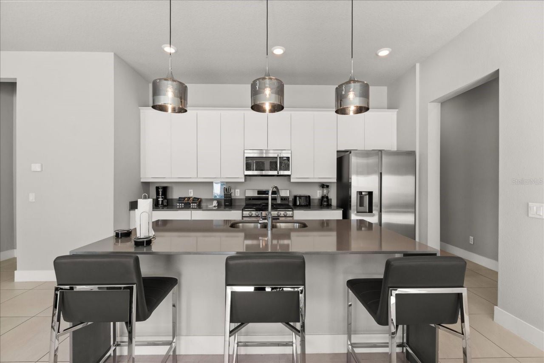
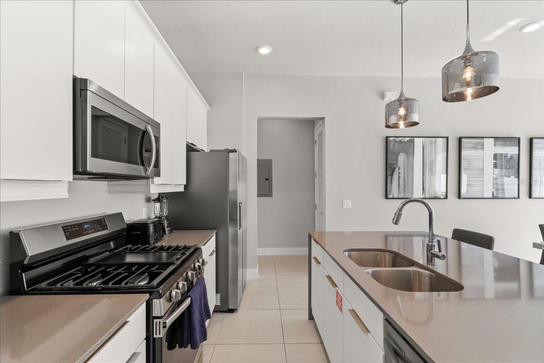
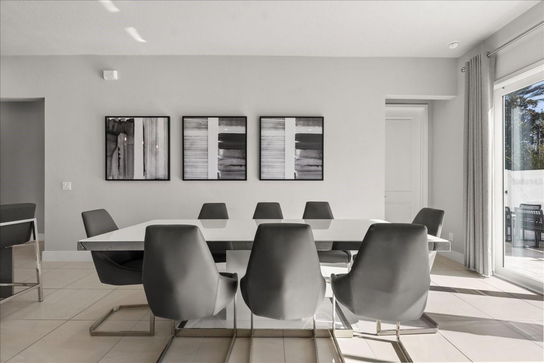
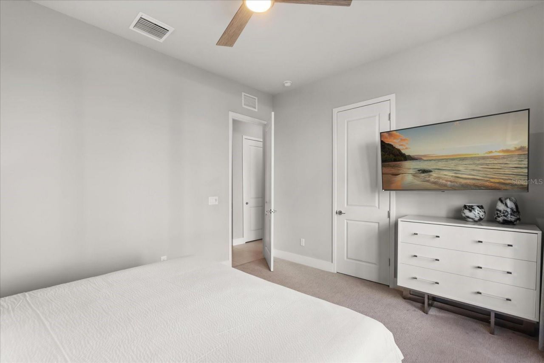
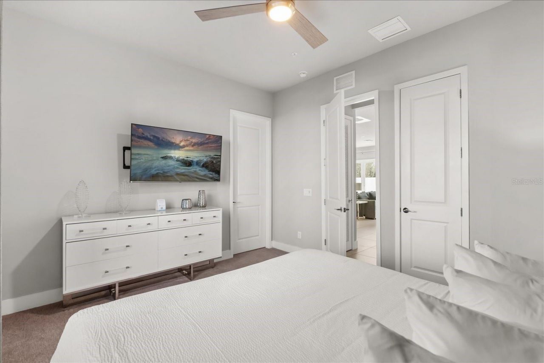
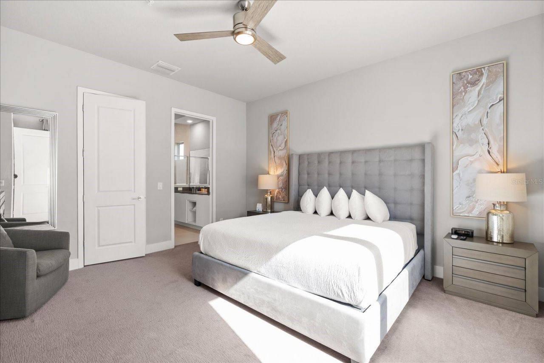
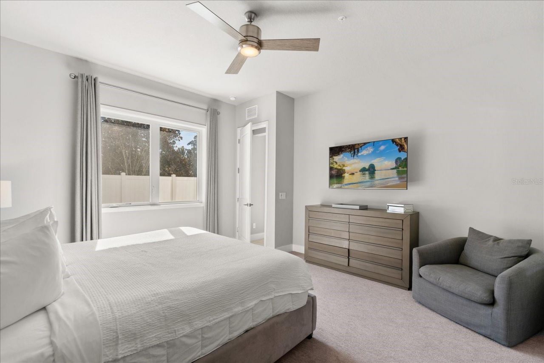
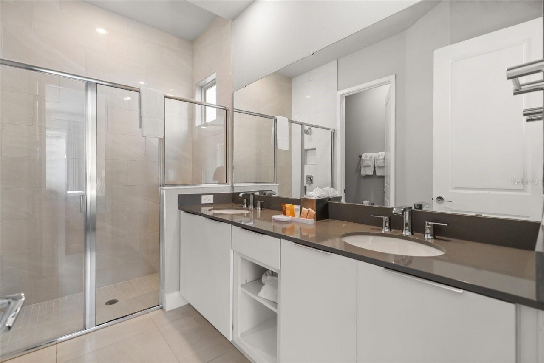
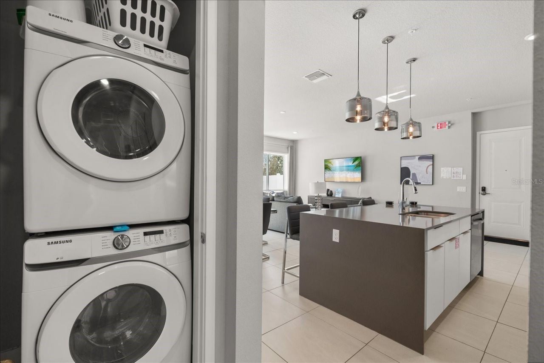
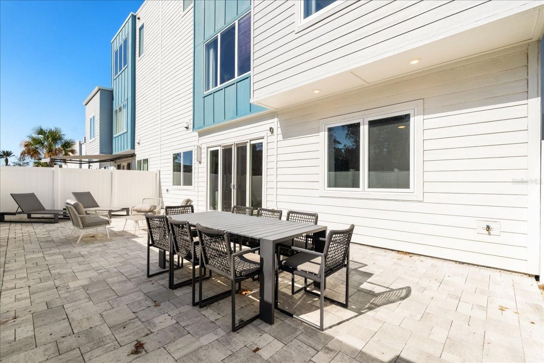
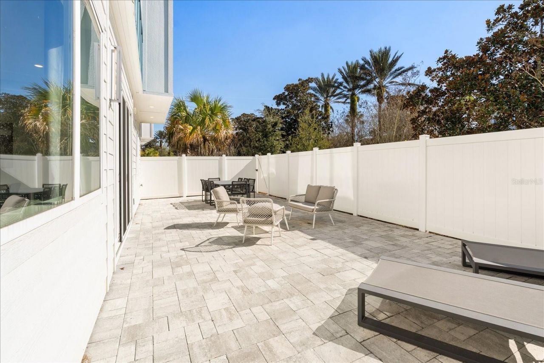
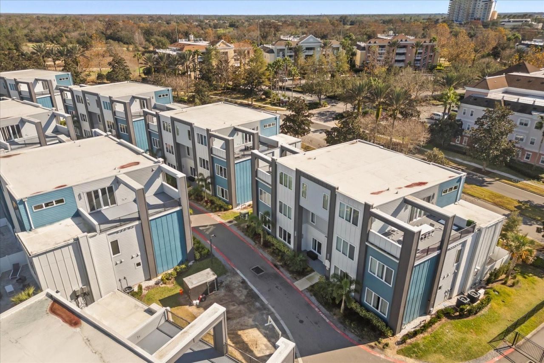
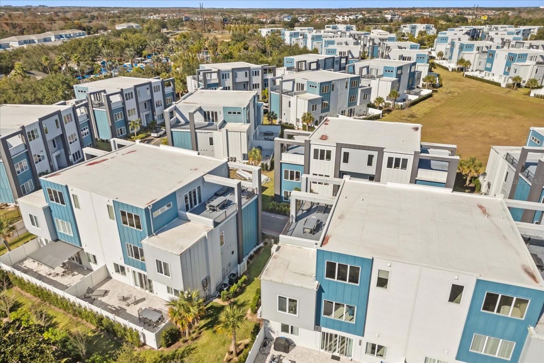
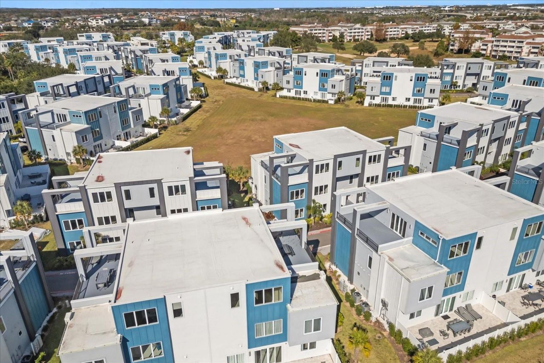
Discover an exceptional opportunity in Spectrum at Reunion-a spacious 4-bedroom, 3-bath condominium offering 1,771 square feet of thoughtfully designed living space, perfectly suited for both refined living and strong rental potential. This stylish residence features a light-filled open floor plan enhanced by designer d?cor and curated finishes, creating a welcoming atmosphere. The generous primary suite provides a private retreat, while the expansive lanai offers the perfect setting for morning...

View More

Property Summary

MLS Number: S5141421
Status: Active
Days on Market: 212
Subdivision: SPECTRUM AT REUNION CONDO
County: Osceola
Bedrooms: 4
Total Square Feet: 1,771
Price Per Sq. Ft.: $220
New Constuction: No
Waterfront: No
Property Type: Residential - Condominium
Cooling: Central Air
Fenced: Yes
Heating: Electric
Lot Size: 0.06 Acres
Roof Type: Other
Stories: 1.0
Year Built: 2023
Taxes: $8,513
HOA Y/N: Yes

Featured Amenities

Ceiling Fans(s)
Kitchen/Family Room Combo
Primary Bedroom Main Floor
Solid Surface Counters
Thermostat
Window Treatments

Property Details

Appliances: Convection Oven, Dishwasher, Dryer, Microwave, Refrigerator, Washer
Community Features: Clubhouse, Community Mailbox, Fitness Center, Gated Community - Guard, Golf Carts OK, Playground, Pool
Condo Fee: $68/ Monthly
Days on Site: 212
Directions: From 192 East take 429 S to take exit 1A for Sinclair Rd, turn right into Sinclair Rd, continue straight on Sinclair Rd and turn onto Sandy Ridge Dr.
Exterior: HardiPlank Type, Stucco, Frame
Outdoor Features: Other, Sliding Doors
Fencing: Vinyl
Flood Zone Code: X
Flooring: Carpet, Ceramic Tile
Foundation: Block
Home Warranty Y/N: No
Listing Terms: Cash, Conventional
Lot Dimensions: 0.06
Ownership: Condominium
Pets Allowed: Yes
Pets Restrictions: Please confirm any/all restrictions with HOA
Pets Weight (Max): 99
Property Attached Y/N: No
Property Sub-Type: Condominium
Security: Smoke Detector(s)
Sewer: Public Sewer
Showing Instructions: 24 Hour Notice, Call Listing Agent 2
Special Sale Provisions: None
Utilities: Public, Water Available
Water: Public
Water Access Y/N: No
Windows: Window Treatments
Zoning: RES
Construction: HardiPlank Type,Stucco,Frame

Neighborhood Information

Neighborhood Map

Neighborhood Hero

Neighborhood Highlights

Neighborhood Characteristics

Neighborhood Market Trend

Neighborhood Schools

Courtesy of

Agency Name: RE/MAX REALTEC GROUP
Agency Contact: 407-818-1100
Agent Name: Kenneth Holden, PA

agent picture

Presented by

Agent Name: Elmer Foit
Agent Phone: 386.478.3926
Agency Title: The Keyes Company
Request Info

IDX logo

Elmer Foit
keyes.com
Agent Cell:
386.478.3926
Office Phone:
386.478.3926

Mortgage Calculator

%
years/fixed
yearly
yearly (est.)

Estimated Payment

$ 2,738.12 Principal & Interest $1,914.95 Property Tax $709.42 Homeowner's Insurance $113.75
Mortgage Logo

Login to My Keyes Account